
01
2D Naksha
Complete floor plan for every floor, with room sizes and area.
 CODEPTHARCHITECTURAL SOLUTIONS
WhatsApp us
CODEPTHARCHITECTURAL SOLUTIONS
WhatsApp us
For homeowners, builders & contractors
2D & 3D naksha, elevations and walk-around videos, priced by built-up area and delivered on WhatsApp.
Drag to rotate · scroll to explore
House design package
Drag the handle. The same floor plan, first as a measured 2D naksha your mason can build from, then in 3D with furniture so your family can see every room.
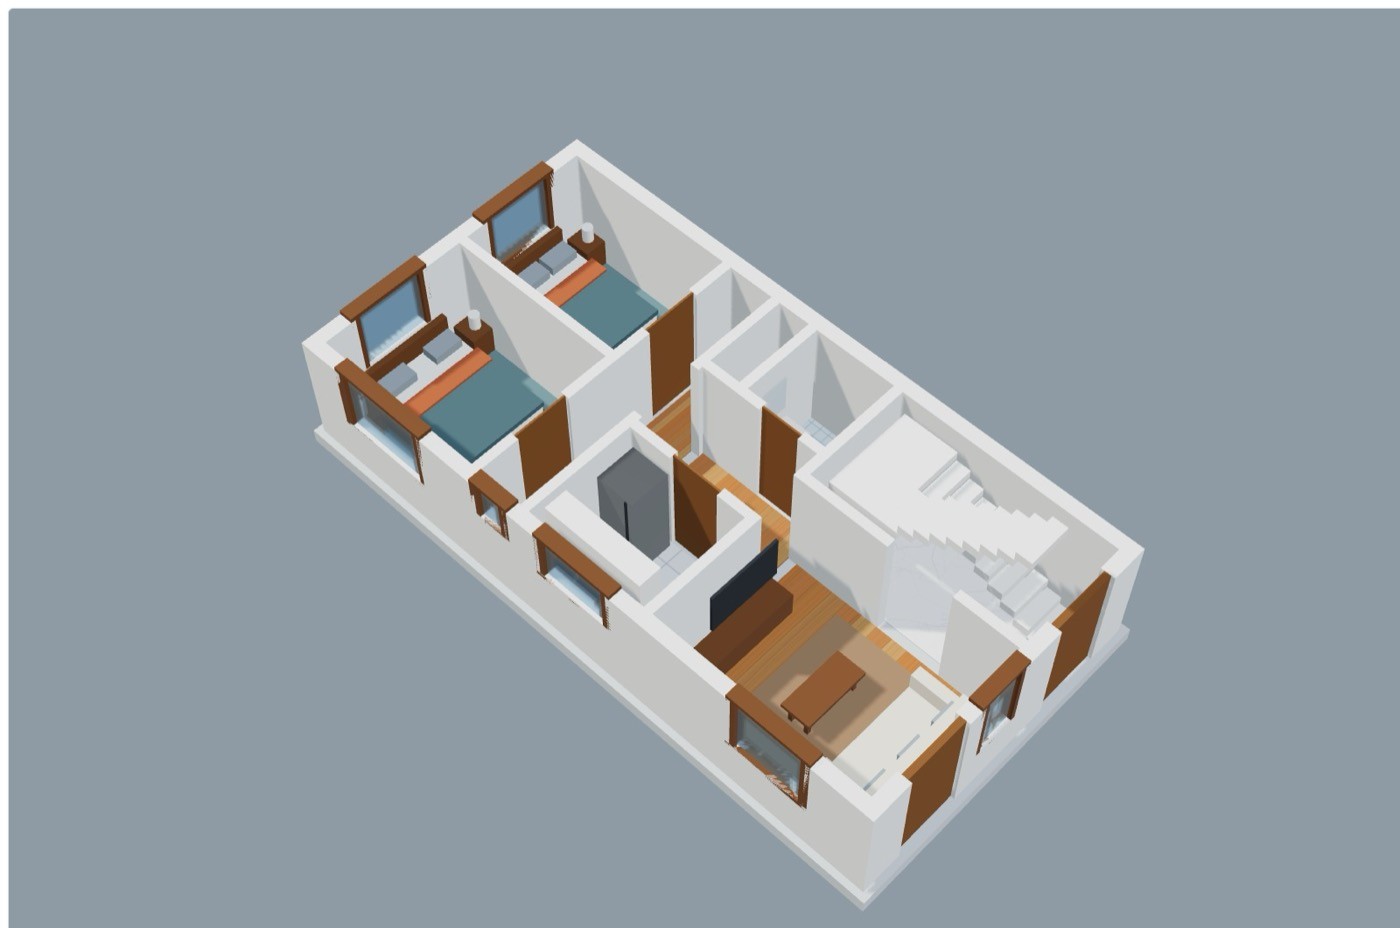
Everything a builder needs to start
Complete floor plan for every floor, with room sizes and area.
The floor plan in 3D with furniture, room by room.
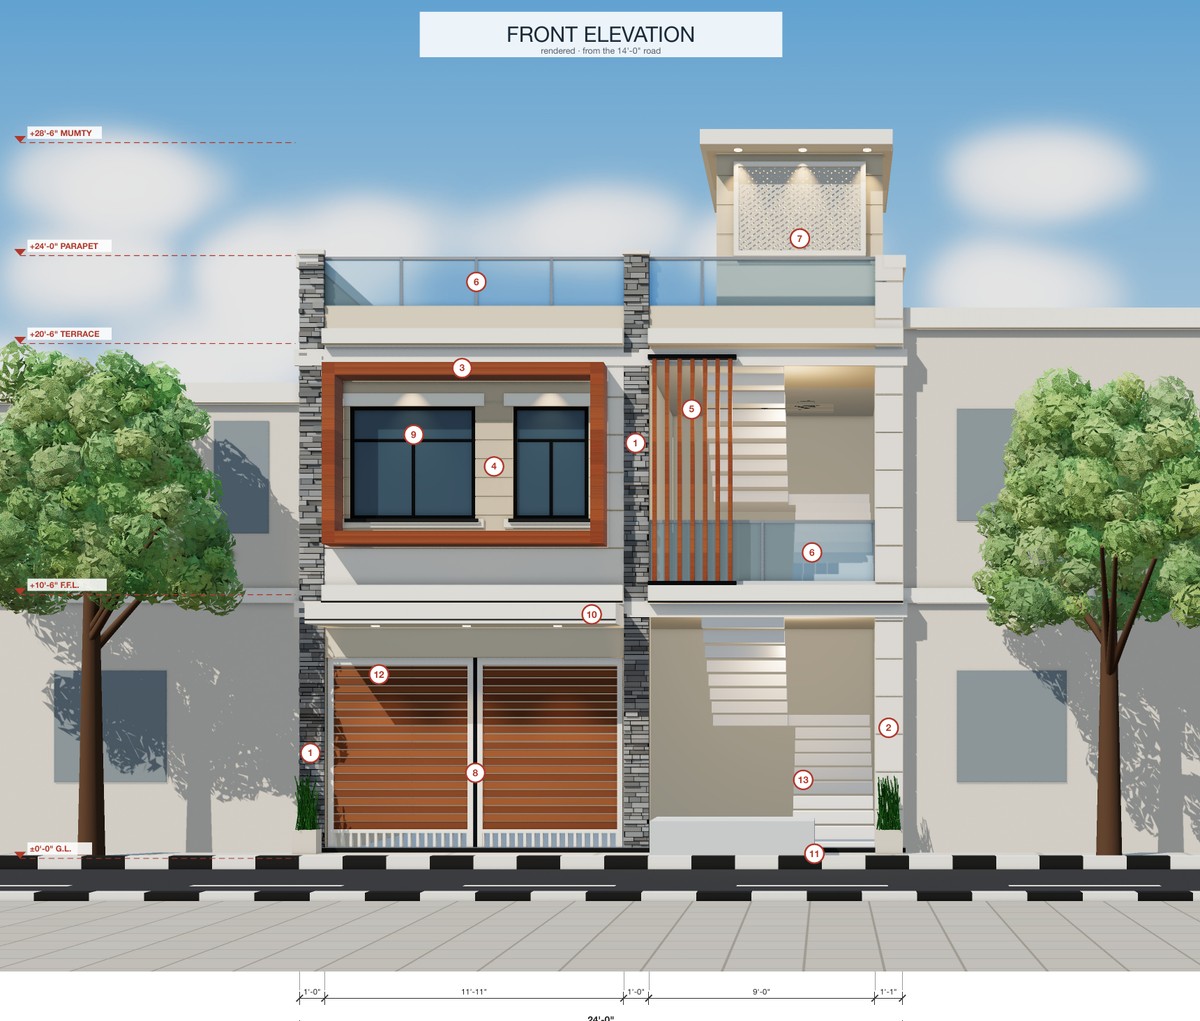
Front and rear, with levels, openings, material and colour schedule.
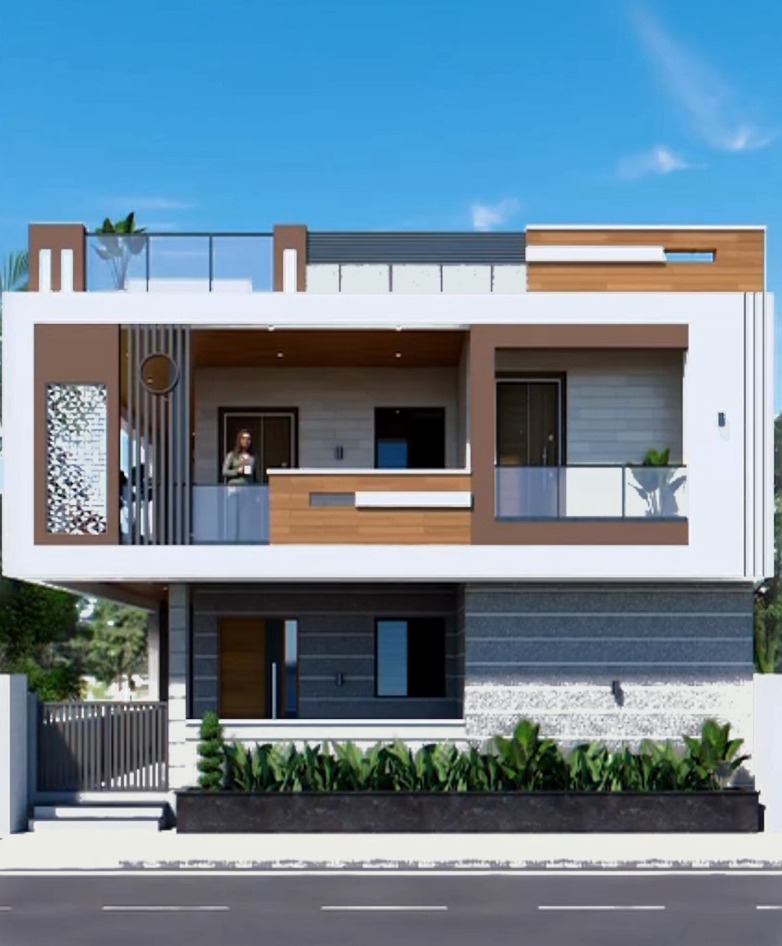
Photo-real 3D view and a video that turns around the house.
Interior design
A 3D design video of your own space: layout, furniture, false ceiling, lighting, finishes and colours. Every decision is made on screen, not on site.
New flats before possessionLiving room, kitchen, bedroomShops, clinics, offices
Priced by built-up area, total of all floors
That is about ₹12 per sq.ft
Book on WhatsAppSame-day quote once we see your plot size or plan.
| Built-up area | Design package | Add-on: 3D elevation + video | Complete package |
|---|---|---|---|
| Up to 1,000 sq.ft | ₹4,999 | + ₹4,999 | ₹9,998 |
| 1,001 – 2,000 sq.ft | ₹7,999 | + ₹9,999 | ₹17,998 |
| 2,001 – 3,000 sq.ft | ₹9,999 | + ₹14,999 | ₹24,998 |
| 3,001 – 4,000 sq.ft | ₹14,999 | + ₹19,999 | ₹34,998 |
| Above 4,000 sq.ft | ₹14,999 + ₹5/extra sq.ft | ₹19,999 + ₹5/extra sq.ft | ₹34,998 + ₹10/extra sq.ft |
How it works
Share your 2D plan or plot size, number of floors and room list on WhatsApp.
We confirm the area and the price. A token advance starts the work.
Drawings, 3D renders and videos arrive on WhatsApp as PDF, images and video.
WhatsApp +91 63944 61867